Wednesday, 20 August 2014

Courtenay House / Hove


South aspect of the west part of Courtenay Terrace, built c.1840 and Grade II listed. Stucco over brick, with first-floor hooded canopy on cast-iron columns. Four storey plus attic additions, now divided into flats. Although built at the start of the Victorian era, the style would be described as Regency. City of Brighton & Hove.


(CC-by-SA - credit: Photo by George Rex.)

Tuesday, 19 August 2014

King Alfred / south extension


Architects: Scott Brownrigg & Turner, 1983. Seaward extension to Hove's leisure centre accommodating swimming pools, solarium and creche. City of Brighton & Hove.


(CC-by-SA - credit: Photo by George Rex.)


(CC-by-SA - credit: Photo by George Rex.)


Monday, 18 August 2014

St Aubyn's Mansions / Hove


Architects: Lainson & Sons, c.1899, in a Renaissance Revival style. The blue plaques record two past residents:

Dame Clara Butt (1872-1936), contralto recitalist and concert singer.

Vesta Tilley (later Lady de Frece 1864-1952), music hall artiste renowned as a male impersonator. "She first donned boy's clothes in 1870".

St Aubyn's Mansions is a locally listed building. King's Esplanade, City of Brighton & Hove.


(CC BY-SA - credit: Photo by George Rex.)

Street Art / Live Music


Grand Union Towpath by The Constitution public house, aka The Con. London Borough of Camden.


(CC-by-SA - credit: Photo by George Rex.)

Sunday, 17 August 2014

King's Cross station / restored

Architect: Lewis Cubitt, 1852. A major redevelopment of this railway station has fully revealed the original façade by creating an open plaza to the south.  A new concourse is now to the west. The station is a Grade I listed structure. London Borough of Camden.
(CC BY-SA credit: Images George Rex)

New west passenger concourse
(All Rights Reserved)

Saturday, 16 August 2014

Regent's Canal / at Camley Street Natural Park


London Borough of Camden.

(CC-by-SA - credit: Photo by George Rex.)

St Pancras Lock No 4 / Regent's Canal


With the lock-keeper's cottage and in distance the new office blocks of the Pancras Square development. London Borough of Camden.

(CC-by-SA - credit: Photo by George Rex.)

Friday, 15 August 2014

One Pancras Square / from NE


David Chipperfield Architects, 2013. RIBA Regional and National awards. King's Cross, London Borough of Camden.


(CC-by-SA - credit: Photo by George Rex.)

Thursday, 14 August 2014

One Pancras Square / columns


Each column comprises a black-painted iron cylinder surrounding a concrete post. The iron was cast at Hargreaves Foundary in Halifax using recycled material. There are 396 columns in all.  David Chipperfield Architects, 2013. King's Cross, London Borough of Camden.


(CC-by-SA - credit: Photo by George Rex.)

Wednesday, 13 August 2014

One Pancras Square / from SE


David Chipperfield Architects, 2013. RIBA Regional and National awards. King's Cross, London Borough of Camden.


(CC-by-SA - credit: Photo by George Rex.)

Tuesday, 12 August 2014

One Pancras Square / East Entrance

David Chipperfield Architects, 2013. East entrance via double-height colonnade. The columns are clad in cast-iron bearing a woven surface finish. RIBA Regional and National awards. King's Cross, London Borough of Camden. 
(CC BY-SA credit: Images George Rex)

Monday, 11 August 2014

Fish & Coal Offices / King's Cross


Architect: Lewis Cubitt (1799-1883). Built in 1851-1860s to accommodate clerks monitoring freight through the goods yards. To be restored as offices and studios with restaurants on ground floor. [Source: KX News]. London Borough of Camden. 
(CC BY-SA -- credit Images George Rex)

Sunday, 10 August 2014

Dupont Circle / station

Metro station designed by Harry Weese, c.1977. Stations are distinctive by their use of the repetitive exposed concrete paneling, up-lighting, and restricted advertising. Plus, there is no eating or drinking allowed anywhere on the system, so it's clean!  Dupont Circle, Washington D.C.

Dupont Circle / escalator

Escalators at Dupont Circle Metro Station. Designed by Harry Weese, c.1977. Stations are distinctive by their use of exposed concrete panelling, up-lighting, and minimal advertising. Surprisingly, some escalators exit straight out onto the sidewalk without any shelter, exposed to the elements: leaves, rain, snow etc! Dupont Circle, Washington D.C.

Saturday, 9 August 2014

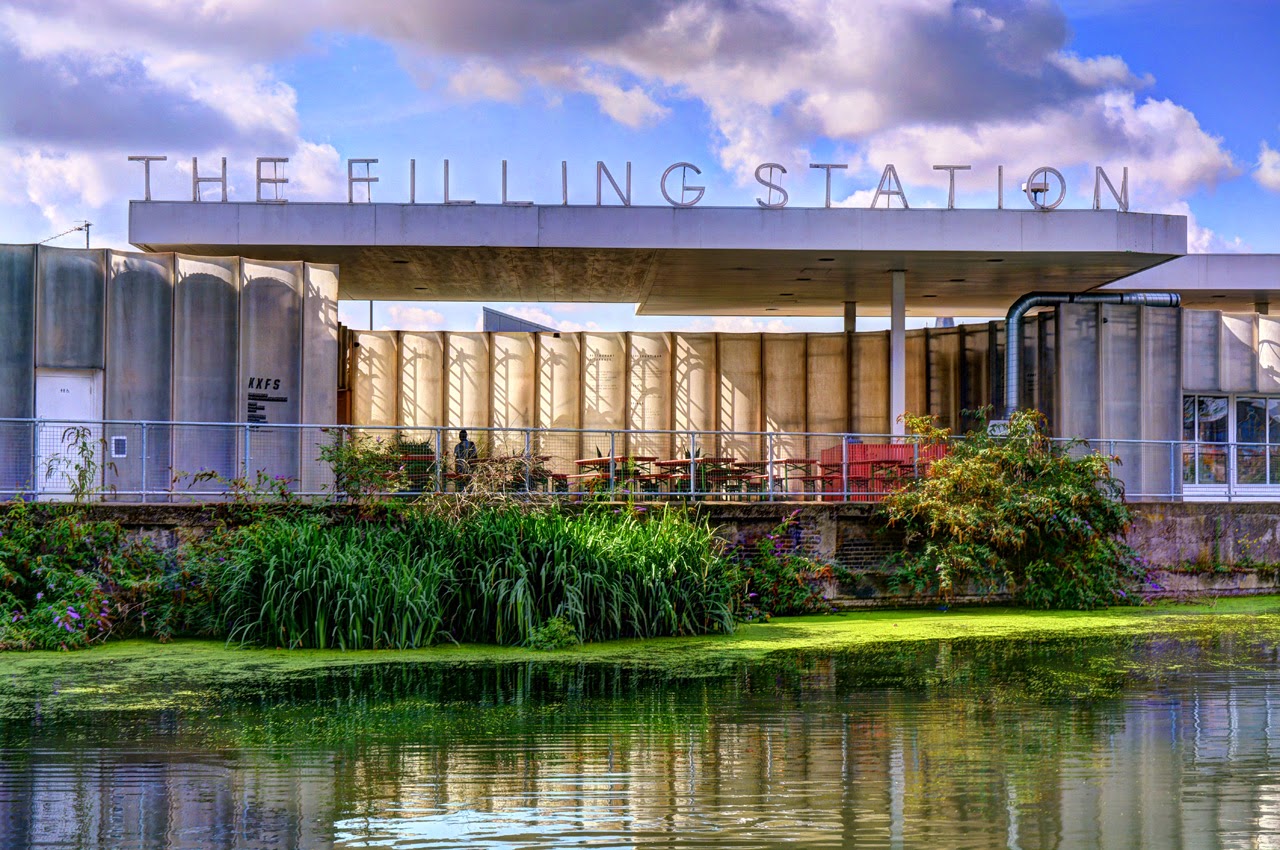
The Filling Station / King's Cross

Diner-style eatery converted from a derelict petrol station 2012. Architects: Carmody Groarke, shortlisted for the RIBA Stephen Lawrence Prize, 2013. What looks like metal cylinders is in fact fibreglass. Regent's Canal, Goods Way, London Borough of Camden. 
(CC BY-SA - credit Images George Rex)

Thursday, 7 August 2014

2 Pancras Sq / 6 Pancras Sq

Left is Two Pancras Square office block, 2014, by Allies and Morrison architects. Right is Six Pancras Square office block, 2014, by architect Jean-Michel Wilmotte. St Pancras, London Borough of Camden. 
(CC BY-SA credit: Images George Rex)

Gothenburg Jubilee Exhibition / Pommactornet


Lantern slide from my collection showing a scene from the 1923 Jubileumsutställningen, including the Pommac (berry and fruit juice drink) pavilion with its exuberant spire and segment windows. Gothenburg, Sweden.

Wednesday, 6 August 2014

East River Ferry / Brooklyn Bridge

Iconic 1883 suspension bridge designed by John Augustus Roebling (1806-1869). Towers were constructed of granite, with steel deck and suspension cables. Its longest span is 1595.5ft and it's designated as a National Historic Landmark. 
(CC BY-SA - credit: Images George Rex)

Tuesday, 5 August 2014

9/11 Memorial Museum


Pavilion architects: Snøhetta; underground museum: Davis Brody Bond. New York, NY.

New York Stock Exchange / (NYSE)

Architects: George B. Post, 1903. Neo-classical design of Corinthian order with tympanum figures representing commerce. Wall Street, New York City. 
(CC BY-SA credit: Images George Rex)

Monday, 4 August 2014

Holmenkollen Park / Hotel Rica

Architect: Balthazar Lange (1854-1937), opened 1894. Designed in Dragestil (Dragon Style), a form of National Romantic architecture. Holmenkollen, Oslo.
(CC BY-SA credit: Images George Rex)

Sunday, 3 August 2014

Times Square / dusk

In the centre is One Times Square, a skyscraper originally designed by Cyrus Eidlitz  in a neo-Gothic style and completed in 1905;  re-clad  in the 1960s with a glazed curtain wall (HLW).  At right is the Paramount Building in a set-back deco style by the Rapp brothers, 1927.  At Broadway and 7th Avenue, Manhattan, NYC.

(CC BY-SA - credit: Photo by George Rex.)

Saturday, 19 July 2014

Oslo / Opera House, V & VI


Architects: Snøhetta, 2000-2008. The interior timber cladding is made of oak, both in the auditorium and on the 'wave-wall' visible here. Oslo, Norway.

(CC-by-SA - credit: Photo by George Rex.)

Friday, 18 July 2014

Oslo / Opera House, III & IV


Architects: Snøhetta, 2000-2008. Oslo, Norway.

(CC-by-SA - credit: Photo by George Rex.)

Thursday, 17 July 2014

PWC Building / Oslo

Architects: A-Lab, 2008, part of the 'Barcode' development in Bjørvika, Oslo, Norway. 
(CC BY-SA credit Images George Rex)

Wednesday, 16 July 2014

Holmenkollen / ski jump


JDS Architects (Julien De Smedt), 2011. The hill is 134m and at its steepest point is 35.7 degrees. 1,000 tons of steel was used in the whole construction. A zip-wire is used in summer. Holmenkollen, Oslo, Norway.
(CC BY-SA credit: Images George Rex)

Tuesday, 15 July 2014

Munch / Museet


Architects: Einar Myklebust and Gunnar Fougner, 1963 (1994 renovation). In a pleasant, parkland location in the Tøyen district of Oslo, Norway.


Wolf exhibit as part of the "Through Nature" exhibition which brings together items from Oslo's Natural History Museum with Edvard Munch's works.

(CC-by-SA - credit: Photo by George Rex.)

Monday, 14 July 2014

KNS / Clubhouse


Kongelig Norsk Seilforening (Royal Norwegian Yacht Club) Clubhouse, aka Dronningen (The Queen). Bygdøy, Oslo, Norway.


(CC-by-SA - credit: Photo by George Rex.)

Sunday, 13 July 2014

Astrup Fearnley Museum / IV


Architect: Renzo Piano (RPBW), 2012. Museum of modern art  at Tjuvholmen, Oslo, Norway. Seen from the  Rådhuset (City Hall) to Bygdøy ferry...


(CC-by-SA - credit: Photo by George Rex.)

Bankplassen / Bank Square


Charming public square with central fountain. Behind, the building with dormers was built in the C18th and opened as Café Engebret in 1857, making it Oslo's oldest restaurant. Oslo, Norway.

(CC-by-SA - credit: Photo by George Rex.)

Saturday, 12 July 2014

Oslo Børs / Stock Exchange

Architect: Christian H. Grosch, 1828, with subsequent extensions and refurbishments. Tollbugata 2, Oslo, Norway.
(CC BY-SA credit: Images George Rex.) 

Rådhusgata 7 / Old City Hall


Oldest part dating back to 1620 and utilized as City Hall during the period 1733-1843 according to blue plaque outside. Oslo, Norway.

(CC-by-SA - credit: Photo by George Rex.)