 |
| (CC-by-SA - credit: Photo by George Rex.)
Architect: Hans Ditlev Franciscus von Linstow, 1848 in neo-Classical style. The surrounding park is open to all. The raised flag suggests the King and Queen are in. Oslo, Norway.
|
Friday, 11 July 2014
Det Kongelige Slott / The Royal Palace
Oslo City Hall / c.1939 & 2014
 |
| All Rights Reserved |
Scan of postcard in my collection mailed 26/Jul/1939, just before outbreak of WW2. It shows the majority of the basic exterior construction was completed by this period. Card no. 8435, published by Harstad's Publishing. Oslo, Norway.
 |
| (CC BY-SA credit: Images George Rex.) |
Oslo Architecture Museum / extension


(CC BY-SA - credit: Images George Rex)
Thursday, 10 July 2014
Frogner Park / Frognerparken


Popular park for visitors and locals alike and home to many Gustav Vigeland sculptures. Frogner, Oslo, Norway.
(CC-by-SA - credit: Photo by George Rex.)
Vika / Konferansesenter

Architect unknown. Dronning Mauds gate 10, 0250 Oslo, Norway.
(CC-by-SA - credit: Photo by George Rex.)
Wednesday, 9 July 2014
Astrup Fearnley Museum / III

Architect: Renzo Piano (RPBW), 2012. Museum of modern art at Tjuvholmen, Oslo, Norway.
(CC-by-SA - credit: Photo by George Rex.)
Tuesday, 8 July 2014
Astrup Fearnley Museum / I & II
 |
| I |
 |
| II |
Architect: Renzo Piano (RPBW), 2012. Tjuvholmen, Oslo, Norway.
(CC BY-SA - credit: Photo by George Rex.)
City Hall / from Aker Brygge

City Hall architects: Arnstein Arneberg and Magnus Poulsson, 1931-WW2-1950. Seen from the Aker Brygge waterside. Oslo, Norway.
(CC BY-SA - credit: Photo by George Rex.)
Aker Brygge / clock tower

Landmark clock tower in the form of a lighthouse on the Aker Brygge waterfront. Its copper panels are etched with scenes from when the location was a busy shipyard. Oslo, Norway.
(CC-by-SA - credit: Photo by George Rex.)
Monday, 7 July 2014
Nobel Peace Center / Oslo

Opened 2005 in what was previously the Oslo West Railway Station (Oslo Vestbanestasjon). The building was originally designed by Georg Andreas Bull (1829-1917) in a neo-renaissance style. Recent design adaptation by David Adjaye. Oslo, Norway.
(CC-by-SA - credit: Photo by George Rex.)
Oslo City Hall / Grand Hall

Oslo City Hall designed by Arnstein Arneberg and Magnus Poulsson, showing the Grand Hall with paintings by Alf Rolfsen and Henrik Sörensen. More than 1,850 square metres of mural celebrate aspects of Norwegian society. The Nobel Peace Prize is awarded here. Oslo, Norway.

Some samples of the work by artists Alf Rolfsen and Henrik Sörensen, decorating the Grand Hall. The paintings celebrate the Norwegian way-of-life and Social Democracy. Oslo, Norway.
(CC-by-SA - credit: Photo by George Rex.)
City Hall / Swan Maidens

(CC BY-SA - credit: Images George Rex)
Sunday, 6 July 2014
Oslo / City Hall

Functionalist masterpiece designed by Arnstein Arneberg and Magnus Poulsson, begun in 1931 and formally opened in 1950, delayed by the period of Nazi occupation. Constructed entirely of Norwegian materials and decorated by Norwegian artists. Two large floors are freely open to visitors. Oslo, Norway.
(CC-by-SA - credit: Photo by George Rex.)
Egon Restaurant / Oslo

Egon is a family restaurant chain in Norway. I was drawn by the streamline style and the copper cladding on this building. Oslo, Norway.
(CC-by-SA - credit: Photo by George Rex.)
Oslo City / sign

Shopping mall sign at Stenersgata, Oslo, Norway.
 |
Manhole cover cast with a likeness of the City Seal which depicts Saint Hallvard with arrows and millstone. Oslo, Norway.
(CC-by-SA - credit: Photo by George Rex.)
Saturday, 5 July 2014
Jernbanetorget / Railway Square
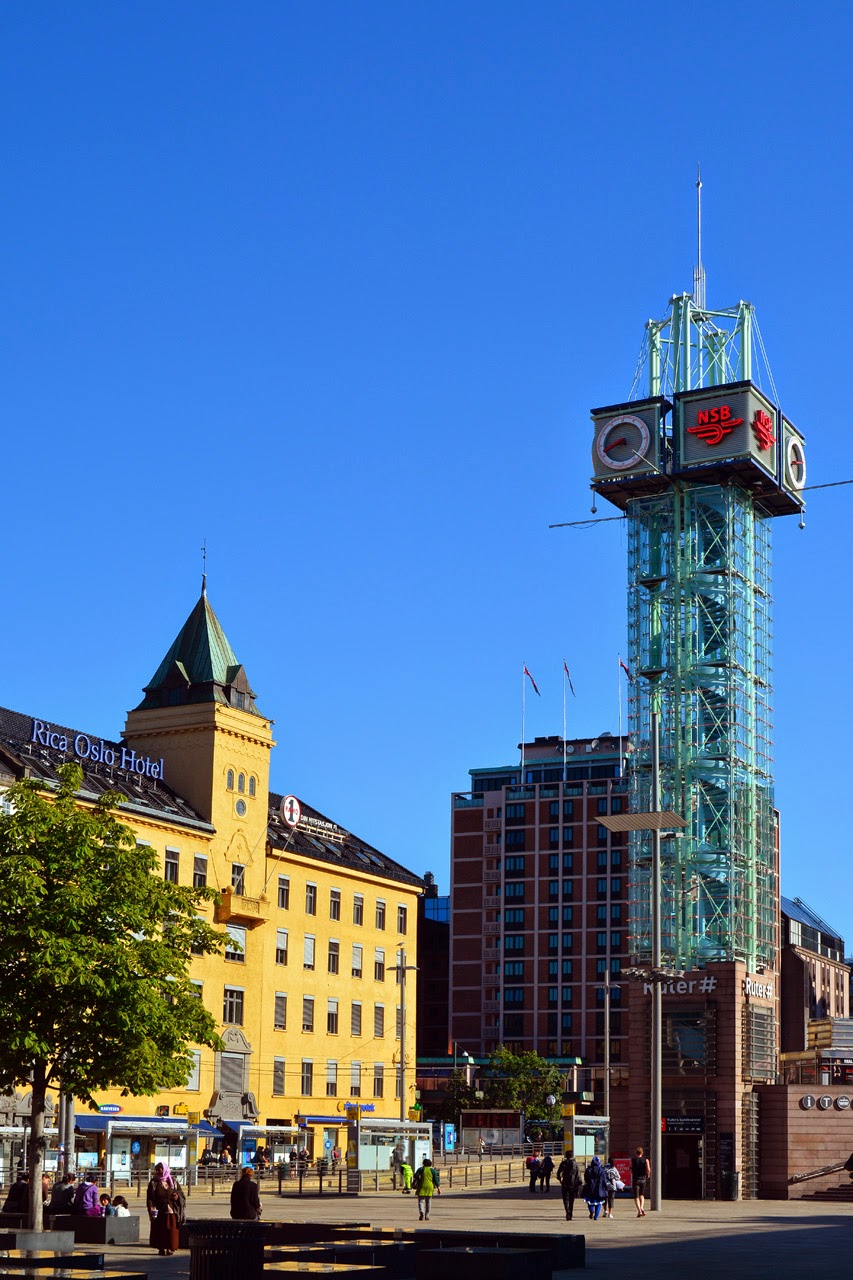
Square in front of Central Station with Hotel Rica Oslo to left and the splendid NSB clock tower to right. Oslo, Norway.

Exterior detail of the NSB Clock Tower, by HRTB Arkitekter AS, in Jernbanetorget, Oslo, Norway.
(CC-by-SA - credit: Photo by George Rex.)
Thon Hotel / Opera

The Thon Hotel Opera, seen from the slopes of the Oslo Opera House. Hotel architects: ØKAW AS Arkitekter MNAL, 1999. Oslo, Norway.
(CC-by-SA - credit: Photo by George Rex.)
Oslo / Opera House, II

Architects: Tarald Lundevall, Snøhetta, 2000-2008. On the plaza there is currently an exhibition of photographs from performances. Oslo, Norway.
(CC-by-SA - credit: Photo by George Rex.)
Oslo / Opera House, I

(CC BY-SA - credit: Images George Rex))
Sunday, 29 June 2014
Battersea Reach / SW18

In the distance, south of Wandsworth Bridge, the new residential development designed by Broadway Malyan, 2004 to present. London Borough of Wandsworth.
(CC-by-SA - credit: Photo by George Rex.)
Saturday, 28 June 2014
Chelsea Harbour / SW10

Moxley Architects, 1987. Luxury development of apartments, hotel and yacht marina, built on what was previously a coal dock yard. London Borough of Hammersmith & Fulham.
(CC-by-SA - credit: Photo by George Rex.)
Friday, 27 June 2014
Serpentine Pavilion 2014 / V

This year's pavilion by Smiljan Radić (b.1965) of Chile. A GRP shell resting on rocks with an interior cafe and seating. Situated by the Serpentine Gallery, City of Westminster, London.
(CC-by-SA - credit: Photo by George Rex.)
Serpentine Pavilion 2014 / III


This year's pavilion by Chilean architect Smiljan Radić (b.1965). Constructed of GRP, steel and timber, resting on massive rocks. By the Serpentine Gallery, City of Westminster, London.
(CC-by-SA - credit: Photo by George Rex.)
Thursday, 26 June 2014
Serpentine Pavilion 2014 / I


(CC BY-SA - credit: Images George Rex.)
Belvedere Tower / SW10

Moxley Architects, 1987. Post-modernist residential tower with a rising and falling tide ball on the spire. Part of the Chelsea Harbour development which is neither in Chelsea, nor a harbour. London Borough of Hammersmith & Fulham.
(CC-by-SA - credit: Photo by George Rex.)
Wednesday, 25 June 2014
Riverside Tower / Waterside Tower

Broadway Malyan Architects, c.2003. Part of the Imperial Wharf residential redevelopment. For much of the C19th and C20th this site used to be a gas works. Now, according to its developer, it is "the ultimate riverside destination". London Borough of Hammersmith & Fulham.
(CC-by-SA - credit: Photo by George Rex.)
Tuesday, 24 June 2014
St Mary's Church / Montevetro

Church architect: Joseph Dixon, completed 1777, Grade I listed. Behind, the blue-glazed Montevetro apartment building by the Richard Rogers Partnership, 2000, which is possibly less in harmony with the church than the flour mill which preceded it. London Borough of Wandsworth.
(CC-by-SA - credit: Photo by George Rex.)
Monday, 23 June 2014
St Mary's Church / Battersea


Architect: Joseph Dixon, completed 1777. Georgian church with Doric portico, quoined tower and octagonal spire. The only Grade I listed church in the London Borough of Wandsworth.
(CC-by-SA - credit: Photo by George Rex.)
Kingsgate House / 3

Horden Cherry Lee Architects 2014. The multi-crystalline PV cells provide a decorative function in addition to converting solar energy to electrical. King's Road, Royal Borough of Kensington & Chelsea, London.
(CC-by-SA - credit: Photo by George Rex.)
Sunday, 22 June 2014
Kingsgate House / 2

Horden Cherry Lee Architects 2014. The vertical panels aren't simply sun-breaks, they are PV cells producing a reported 60kWh of electrical energy during the day. King's Road, Royal Borough of Kensington & Chelsea, London.
(CC-by-SA - credit: Photo by George Rex.)
Saturday, 21 June 2014
Kingsgate House / 1

Horden Cherry Lee Architects 2014. Seven storey residential building constructed using cross-laminated timber (CLT) as an alternative to steel or concrete. King's Road, Royal Borough of Kensington & Chelsea, London.
(CC-by-SA - credit: Photo by George Rex.)
Roper's Orchard / SW3

In-fill maisonette built over garages with a nautical moderne look about it. Architect and date unknown. Royal Borough of Kensington & Chelsea, London.
(CC-by-SA - credit: Photo by George Rex.)
Subscribe to:
Posts (Atom)