Timber-framed house and shop, built about 1567, said to be the inspiration for the Dickens novel. Thought to be the oldest extant shop in London and Grade II* listed. City of Westminster, London.
Imposing bronze sculpture made 2001 by Christopher Le Brun PRA (b.1951). 2.32 x 4.66 x 1.56m. Displayed outside entrance to the Museum of London, City of London.
Narrow street running parallel to Ludgate Hill. A tax record shows that brothers Stephen and Thomas Le Charetter (Carter) lived there in 1319. [Discovering London Street Names by John Wittich]. City of London.
Architect: Sir Christopher Wren, or nominally built by Wren's company but designed by Dr Robert Hooke. Built 1677-85, it avoided major Victorian remodelling, and was one of only four City churches to escape the bombs of the Blitz. This authentic church is Grade I listed. City of London.
View down St Swithin's Lane to the stainless-steel lattice of Bush Lane House. The latter designed by Arup Associates, 1976. The tubular frame is water-filled in case of a fire. 1977 Structural Steel Award. City of London.
Narrow street running parallel to Ludgate Hill. A tax record shows that brothers Stephen and Thomas Le Charetter (Carter) lived there in 1319. [Discovering London Street Names by John Wittich]. City of London.
This building c.1860, but pub said to have been established much earlier. The present building wouldn't officially have seen cock-fighting which was banned in 1849. Grade II listed. City of London.
Main entrance to the former Daily Telegraph Building in Fleet Street. Architects: Elcock & Sutcliffe with Thomas Tait, 1928. Art Deco with Egyptian revival, predominantly Portland stone and bronze. The lintel relief depicting Mercury thought to be by A.J Oakley. Grade II. City of London.
Shopfront at 115 Cannon Street designed by Walter Gropius, 1936. Materials included black Vitrolite and glass bricks. The distinguished architect worked in partnership with Maxwell Fry between 1934-36 after he left Germany to escape the Nazis. He went on to teach at Harvard. City of London.
Architect: Sir Christopher Wren, steeple 1703. "Large tower and stone steeple of great distinction", Grade I listed. St Bride's is regarded as the church of the Fourth Estate, even now Fleet Street's newspapers have been dispersed. City of London.
Timber-framed brick townhouse at 17 Gough Square built by Richard Gough c.1700. Rented by Samuel Johnson over the period 1748-1759. Restored 1911-12 by architect Alfred Burr and now a museum. Grade I listed. City of London.
Attic of 17 Gough Square where, for several years, Samuel Johnson along with six clerks compiled the Dictionary of the English Language. City of London.
1997 bronze statue of Dr Johnson's "very fine cat" Hodge, depicted sitting on a book and having consumed an oyster or two. Gough Square, City of London.
Part of the granite sculpture by Michael Visocchi and Lemn Sissay commemorating the abolition of the transatlantic slave trade in 1807. Unveiled by Desmond Tutu in 2008. Fen Court, City of London.
Aka 'The Cheesegrater', designed by RSHP, completion due mid-2014. Steel and glass wedge, 225m tall, in the familiar structural expressionist style of this practice. City of London.
Ruins on the site of an original Saxon church which was restored by St Dunstan in 950AD. Re-built by Wren in 1697 after the Great Fire. What remained after enemy Blitz in WW2 was turned into a garden in 1967. City of London.
Four storey Victorian building at 193 Kingsway, divided into flats but once used as a school and later as staff accommodation for the now demolished Sackville Hotel. Girton House used to be called Walsingham Mansions and was largely rebuilt in the 1980s although it still retains its historic form of 3 large gables. Included in Sackville Gardens Conservation Area. City of Brighton and Hove.
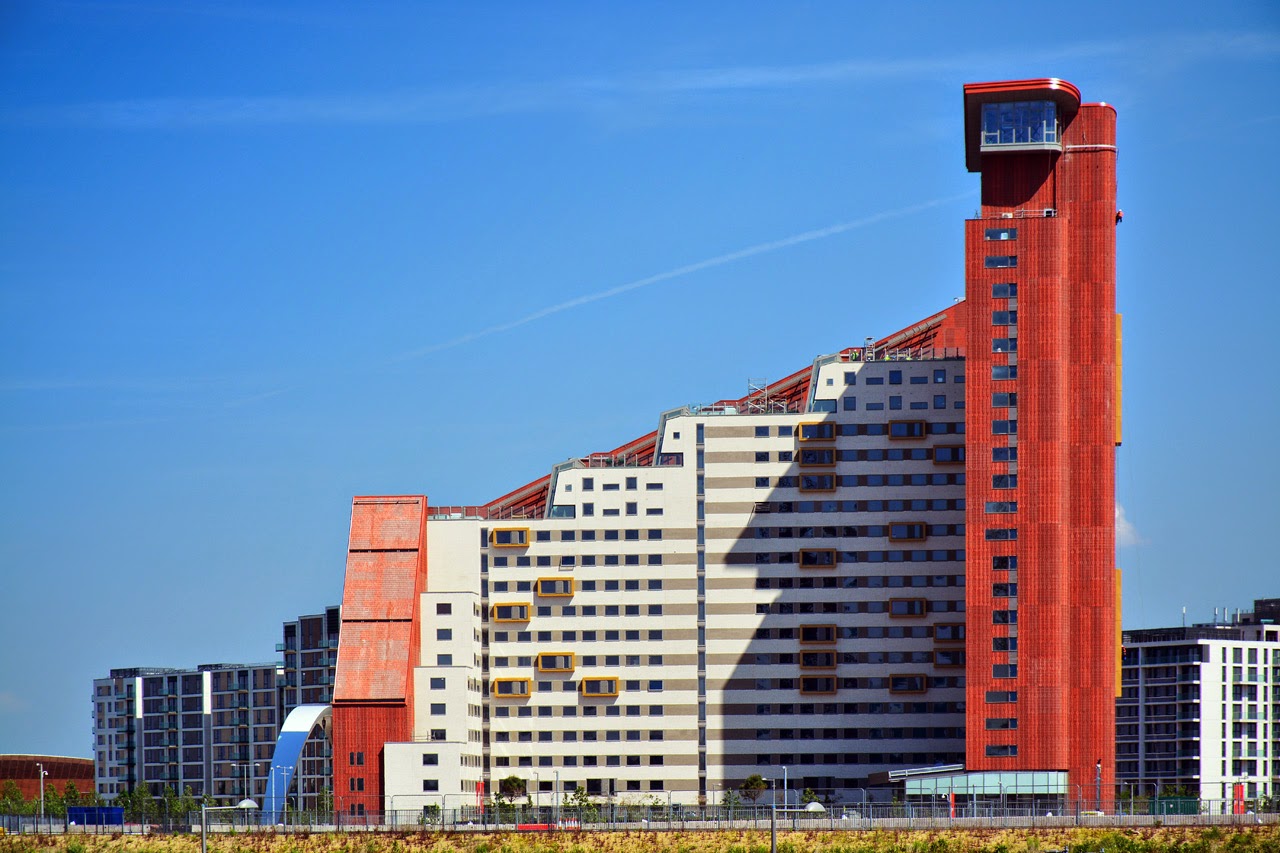
Architects BDP, nearing completion (2014). 28 storey student housing close to the Olympic Park and providing 951 study-bedrooms. London Borough of Newham.
Rotating cubic frames, said to be based on the size of football goal posts. By Elliott Brook (1971-2013). Installed 2012 at Shepherd’s Bush Green, London Borough of Hammersmith & Fulham.
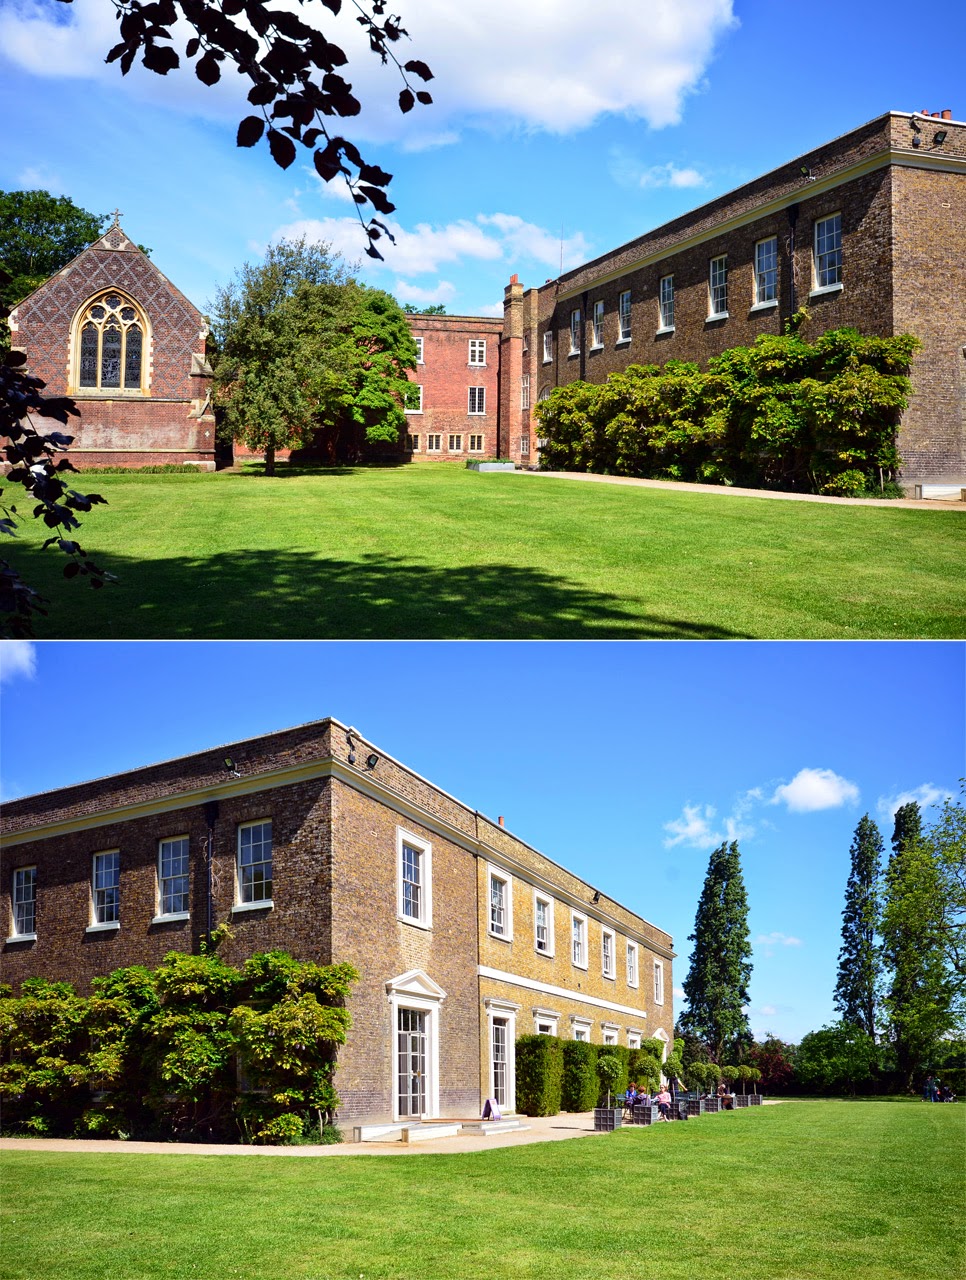
The Georgian style section was built in the 1760s, and partly refronted 1814-18 (source: English Heritage). The 3-storey brick extension to the chapel was by W.Butterfield, 1866. London Borough of Hammersmith & Fulham.