Architect: J W Penfold, 1866. This popular design was used from 1866-79. The post box has a hexagonal cross-section, with cap decorated by leaves and acorn finial. Royal coat-of-arms above aperture. Red-painted cast iron. Grade II listed. Meyrick Road, Bournemouth, Dorset.
'Bournemouth Beach Bungalow' designed by Frederick Percy Dolamore, Chief Assistant Borough Engineer & Surveyor, 1909. First municipal beach hut in the UK [source: blue plaque, Bournemouth Borough Council}. Bournemouth, Dorset.
Architects: a: b: i: r: Architects and Peter Lewis of AEREA Design, 2011. Beach hut redesign for wheelchair and visually-impaired users, decorated with brightly-coloured plywood fins. Boscombe, Dorset.
Public sculpture, comprising twin granite slabs split from one block of >30 tonnes, with representations of sun and moon discs. Commissioned by Bournemouth Borough Council, 2008. Close to the pier entrance, Boscombe, Dorset.
The first pier was built here in 1889, however the present concrete-piled structure is a post-WW2 reconstruction. In 2008 there was a £2.4 million restoration. The rocks in the foreground, shaped into the forms of local coastal landmarks, are used for bouldering. Boscombe, nr Bournemouth, Dorset.
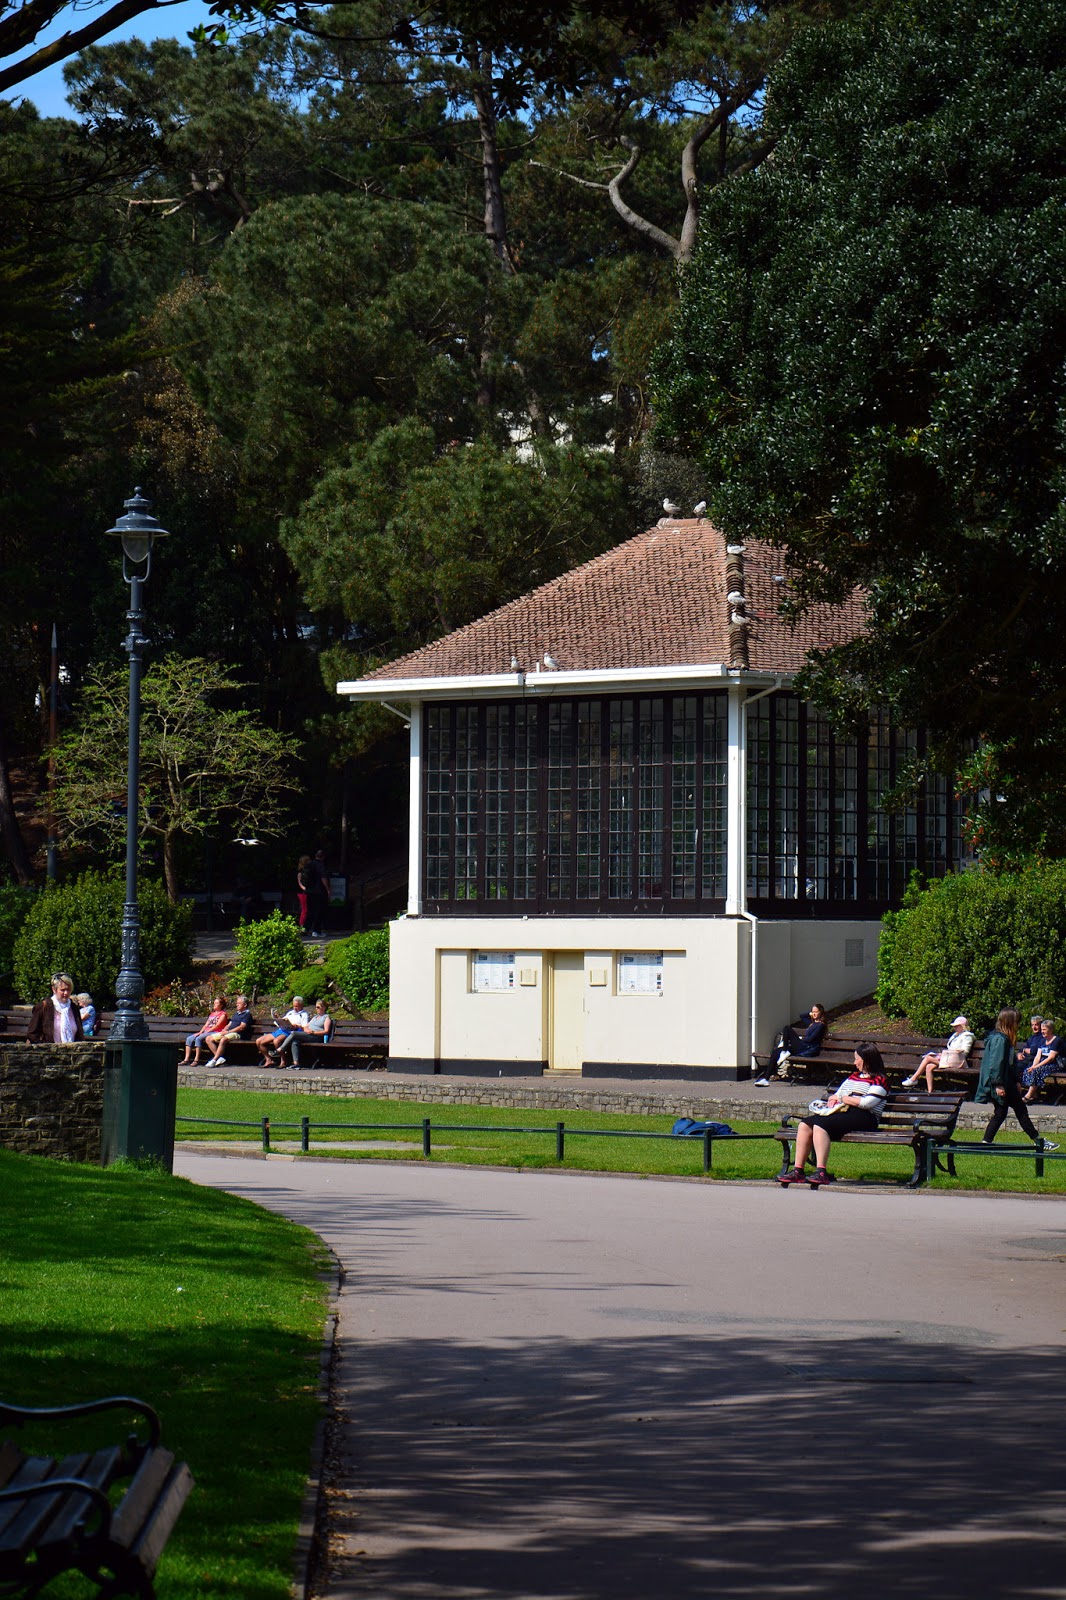
View of the 'New' Bandstand of 1933, which replaced an earlier Victorian timber structure of 1884. The windows are folded-back for performances. In the Grade II listed Lower Gardens, Bournemouth, Dorset.
Hotel of quintessential '60s design on a circular plan with 2 levels of parking accessed via a spiral ramp, floor 3 providing restaurant, bar and communal areas, and 3 storeys of residential rooms above that. Developed by Dekotel Ltd., opened 1969. Bournemouth, Dorset.
Now 'Happyland Amusements', originally opened 1939 as a public bathing station and shelter, with costumes for hire, changing rooms and places to sunbathe (including the roof). It cost £13,246 to be built in Moderne style by Messrs W Hayward & Sons [source: Bournemouth Daily Echo, 13 Aug 2014]. Bournemouth, Dorset.
Park established by King Augustus II the Strong in early C18 and opened to the public in May 1727, making it the first public park in Poland and beyond. Today it's a splendid central city park with many interesting green and architectural elements. Ogród Saski, Warsaw, Poland.
Capitalist marketing meets Socialist modernism. Huge advertisement on the side of an apartment complex built during the period 1965-1972, designed by architects Jan Furman, Andrzej Skopiński and Jerzy Czyż. Close to the Saxon Garden, Warsaw, Poland.
Architect: Henryk Marconi, 1852. Water-tower designed after the Temple of Vesta at Tivoli nr. Rome. It provides a gravity-feed to the various fountains and water features in the park. Saxon Garden, Central Warsaw, Poland.
Vostok spaceship exhibit at the Technology Museum, Warsaw. It was designed by Sergei Korolev et al of the USSR, a version of which was flown by Yuri Gagarin in 1961 to become the first man in space. The polished metal sphere behind is a model of Sputnik, the first man-made orbiting satellite of 1957. Muzeum Techniki, PKiN, plac Defilad 1, Warszawa, Poland.
Architect: Tadeusz Spychala, 2003. 48 floors over 5 basement levels. Notable for the lower-half cut-out to reduce daylight restriction to its neighbours. Ul. Emilii Plater 49, Warsaw, Poland.
North vista of Warsaw from floor XXX of the Palace of Culture & Science (Pałac Kultury i Nauki). The skyscraper to the left is Cosmopolitan Twarda designed by Helmut Jahn, 2014. Warsaw, Poland.
At level 30 of the Palace of Culture & Science where, looking up, a chandelier hangs from the vaulted ceiling. This is the level of the public observation deck, although there are 42 floors in all. Pałac Kultury i Nauki, plac Defilad 1, Warszawa, Poland.
Architects: Studio Daniel Libeskind and Artchitecture sp. z o.o., 2016. Engineers: Arup. Poland's tallest residential tower of 192m, 54 floors. Seen from the viewing deck of the Palace of Culture & Science. Ulica Złota 44-46, Warsaw, Poland.
Centrum LIM, 1989, designed by Jerzy Skrzypczak, Andrzej Bielobradek, and Krzysztof Stefanski, aka the Marriott, 43 floors. Seen from the viewing deck of the Palace of Culture & Science. Downtown Warsaw, Poland.
Architect: Marek Budzynski. 1999, Supreme Court of the Republic of Poland. Also the important 'Warsaw Uprising Monument', 1989, by sculptor Wincenty Kućma and architect Jacek Budyn. Warsaw, Poland.
Theatre established 2013 in the New Town Market district. I think this building used to be a cinema, but its frieze now has some frescos/paintings on a theatrical theme. New Town Market 5, 00-229 Warszawa, Poland.
View from beside the theatre in New Town Market. "New" is a bit misleading as the location dates from the C15 and lies just north of the Old Town, connected by Freta St. However, like the Old Town, this neighbourhood was razed to the ground by the Nazis after the 1944 Warsaw Uprising and has been reconstructed using historical plans and images. Warsaw, Poland.
Lahdelm & Mahlamaki Architects (Finland), 2013. Museum of the History of the Polish Jews, on the site of the old Warsaw Ghetto. Main materials are glass, copper and concrete. Muranów, Warsaw, Poland.