Saturday, 31 May 2014

St Bride's / steeple


Architect: Sir Christopher Wren, steeple 1703. "Large tower and stone steeple of great distinction",  Grade I listed.  St Bride's is regarded as the church of the Fourth Estate, even now Fleet Street's newspapers have been dispersed. City of London.


(CC-by-SA - credit: Photo by George Rex.)

Dr Johnson's House / exterior & attic


Timber-framed brick townhouse at 17 Gough Square built by Richard Gough c.1700. Rented by Samuel Johnson over the period 1748-1759. Restored 1911-12 by architect Alfred Burr and now a museum. Grade I listed. City of London.


Attic of 17 Gough Square where, for several years, Samuel Johnson along with six clerks compiled the Dictionary of the English Language. City of London.

(CC-by-SA - credit: Photo by George Rex.)

Friday, 30 May 2014

Jon Bickley / 'Hodge'


1997 bronze statue of Dr Johnson's "very fine cat" Hodge, depicted sitting on a book and having consumed an oyster or two.   Gough Square, City of London.

(CC-by-SA - credit: Photo by George Rex.)

Ye Olde Cheshire Cheese / rebuilt 1667

Public house occupying premises rebuilt after the Great Fire although much altered thereafter. Grade II listed. Wine Office Court, City of London.
(CC BY-SA - credit: Images George Rex)

Thursday, 29 May 2014

St Margaret Pattens / from Plantation Lane


200ft spire of Christopher Wren's St Margaret Pattens (1687) seen from Plantation Lane. City of London.

(CC-by-SA - credit: Photo by George Rex.)

Wednesday, 28 May 2014

140 / Revolution


Architects:  Lutyens, Whinney and Hall, 1929. Arcaded ground storey in Portland stone. Grade II listed. 140 Leadenhall Street, City of London.

(All Rights Reserved)

'Gilt of Cain' / Fen Court


Part of the granite sculpture by Michael Visocchi and Lemn Sissay commemorating the abolition of the transatlantic slave trade in 1807.  Unveiled by Desmond Tutu in 2008. Fen Court, City of London.


(CC-by-SA - credit: Photo by George Rex.)

Tuesday, 27 May 2014

Leadenhall Building / May 2014


Aka 'The Cheesegrater', designed by RSHP, completion due mid-2014. Steel and glass wedge, 225m tall, in the familiar structural expressionist style of this practice. City of London.
(Both pics CC BY-SA - credit Images George Rex)

Monday, 26 May 2014

Gothic arch & tracery / St Dunstan-in-the-East

Ruins on the site of an original Saxon church which was restored by St Dunstan in 950AD. Re-built by Wren in 1697 after the Great Fire. What remained after enemy Blitz in WW2 was turned into a garden in 1967. City of London.

[CC BY-SA]

Sunday, 25 May 2014

Insect Hotel / EC3


Designed by Arup Associates, 2010. Compartments based on a Voronoi pattern. At St Dunstan in the East, City of London.

(CC-by-SA - credit: Photo by George Rex.)

Girton House / Hove


Four storey Victorian building at 193 Kingsway, divided into flats but once used as a school and later as staff accommodation for the now demolished Sackville Hotel. Girton House used to be called Walsingham Mansions and was largely rebuilt in the 1980s although it still retains its historic form of 3 large gables. Included in Sackville Gardens Conservation Area. City of Brighton and Hove.


(CC-by-SA - credit: Photo by George Rex.)

Saturday, 24 May 2014

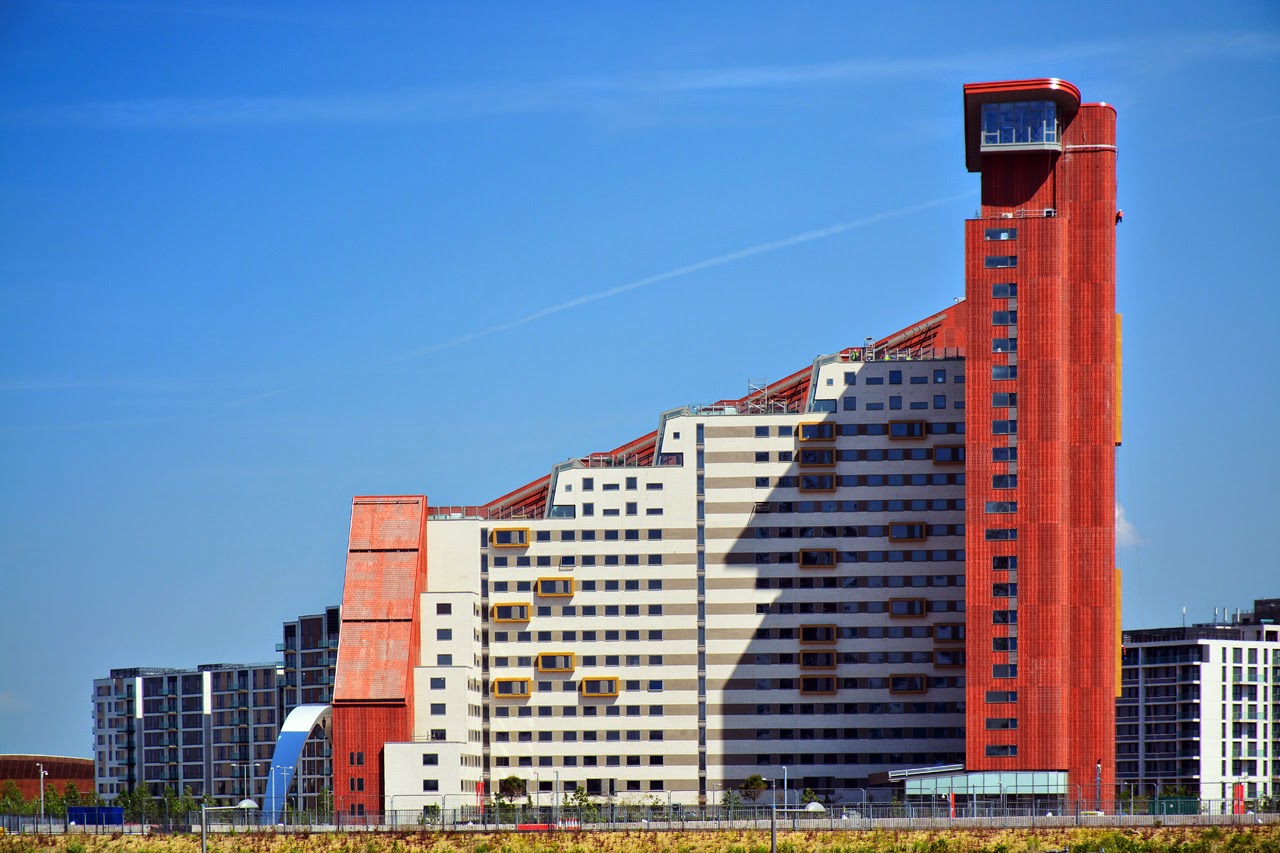
UNITE / Stratford ONE


Architects BDP, nearing completion (2014). 28 storey student housing close to the Olympic Park and providing 951 study-bedrooms. London Borough of Newham.

(CC-by-SA - credit: Photo by George Rex.)

Thursday, 22 May 2014

George Irvin's / Helter Skelter


In the QEII Olympic Park, and seeming to parody the Orbit Tower nearby!  London Borough of Newham.

(CC-by-SA - credit: Photo by George Rex.)

London Aquatics Centre / 2014 V

Zaha Hadid Architects, 2012. RIBA London Award, 2014. QEII Olympic Park, London Borough of Newham.
(CC BY-SA credit: Images George Rex)

Wednesday, 21 May 2014

London Aquatics Centre / 2014 IV

Zaha Hadid Architects, 2012. RIBA London Award, 2014. QEII Olympic Park, London Borough of Newham.
(CC BY-SA credit: Images George Rex)

London Aquatics Centre / 2014 III

Zaha Hadid Architects, 2012. RIBA London Award, 2014. QEII Olympic Park, London Borough of Newham.
(CC BY-SA credit: Images George Rex)

London Aquatics Centre / 2014 II

Zaha Hadid Architects, 2012. RIBA London Award, 2014. Queen Elizabeth Olympic Park, London Borough of Newham.
(CC BY-SA credit: Images George Rex)

Tuesday, 20 May 2014

London Aquatics Centre / 2014 I

Zaha Hadid Architects, 2012. RIBA London Award, 2014. Queen Elizabeth Olympic Park, London Borough of Newham.
(CC BY-SA credit: Images George Rex)

Elliott Brook / 'Goaloids 2012'

Rotating cubic frames, said to be based on the size of football goal posts. By Elliott Brook (1971-2013). Installed 2012 at Shepherd’s Bush Green, London Borough of Hammersmith & Fulham.
(CC BY-SA - credit: Images George Rex)

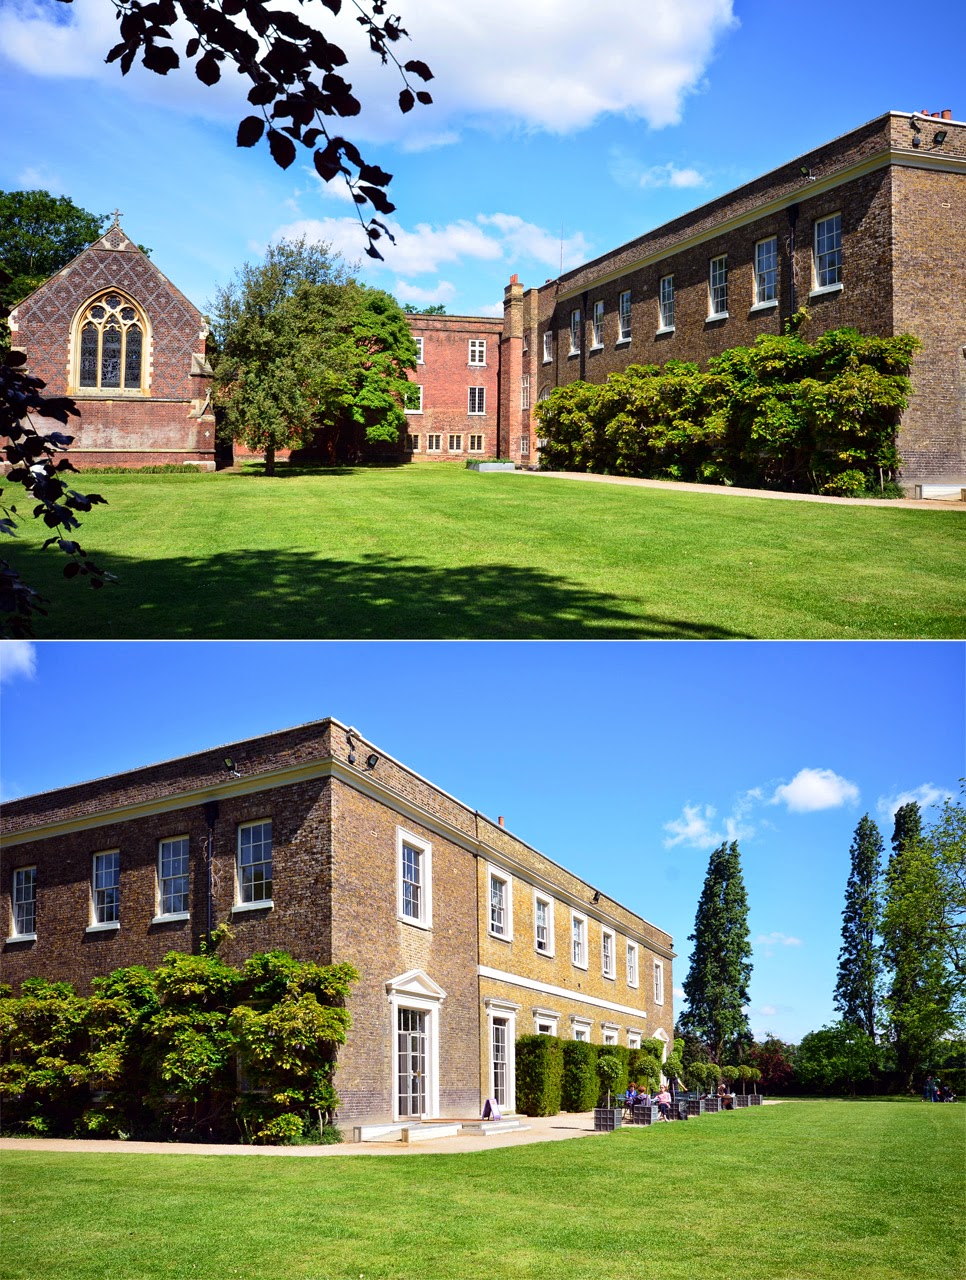
Fulham Palace / east


The Georgian style section was built in the 1760s, and partly refronted 1814-18 (source: English Heritage). The 3-storey brick extension to the chapel was by W.Butterfield, 1866. London Borough of Hammersmith & Fulham.

(CC-by-SA - credit: Photo by George Rex.)

Monday, 19 May 2014

Fulham Palace / Tree carving

Felled tree recycled into a piece of artistic park furniture at Fulham Palace. London Borough of Hammersmith & Fulham.
(CC BY-SA  - credit: Images George Rex)

Fulham Palace / Chapel

The fourth chapel at Fulham Palace, designed by William Butterfield, built 1867.  View of the east elevation with revived Decorated Gothic style window and dark blue diapering on red brickwork. Grade II listed. London Borough of Hammersmith & Fulham.
(CC BY-SA - credit: Images George Rex)

Sunday, 18 May 2014

Fulham Palace / Tudor arch

Early C16th Tudor-arched entrance to the West Courtyard. This shape of arch was typical of the period in England.  Fulham Palace is Grade I listed. London Borough of Hammersmith & Fulham.
(CC BY-SA - credit: Images George Rex)

Fulham Palace / courtyard


Late Tudor with later alterations and restorations. Fulham Palace was the country residence of the Bishops of London for centuries but was vacated by the church in 1975. Grade I listed. London Borough of Hammersmith & Fulham.

(CC-by-SA - credit: Photo by George Rex.)

Saturday, 17 May 2014

Gothic Lodge / Fulham Palace


Circa 1815, architect unknown, restored 2012. Tudor Gothic style with 4-shafted Tudor-style chimney. On entrance drive to Fulham Palace. Grade II listed. London Borough of Hammersmith & Fulham.


(CC-by-SA - credit: Photo by George Rex.)

Bishop's Park / lake


West part of the lake which has recently been restored to its original design. London Borough of Hammersmith & Fulham.

(CC-by-SA - credit: Photo by George Rex.)
Friday, 16 May 2014

Bishop's Park / steps

Circa 1903 with terracotta arms and insignia of Fulham council. This part of the park  was originally designed by the then Borough Surveyor, Mr Francis Woods [source: English Heritage]. London Borough of Hammersmith & Fulham.
(CC BY-SA - credit: Images George Rex)

Thursday, 15 May 2014

International Brigade Memorial / LBHF


Memorial to volunteers from Hammersmith & Fulham who joined the International Brigade. Erected by the Borough and local trades council, 31 August 1997. Bishop's Park, London Borough of Hammersmith & Fulham.

(CC-by-SA - credit: Photo by George Rex.)

Canary Wharf Station / from west


Design Architects: Foster. Engineers: Arup. Looking like it has moored in the North Dock is the new Canary Wharf Crossrail station.  Crossrail is the largest infrastructure project in Europe and this station alone costs a reported GBP500M. London Borough of Tower Hamlets.

(CC-by-SA - credit: Photo by George Rex.)

Canary Wharf Station / roof detail

Design Architects: Foster. Engineers: Arup. A timber lattice is part-covered with plastic (ETFE) "cushions". Where exposed, the beams are sheathed in aluminium. . London Borough of Tower Hamlets.
(CC BY-SA - credit: Images George Rex)

Wednesday, 14 May 2014

Canary Wharf Station / west elevation


(Work-in-progress). Design Architects: Foster. Engineers: Arup. West elevation of the new Crossrail station looking like a ship's prow in the North Dock. Four levels are below the waterline and, as well as the inevitable shopping malls, there will be a substantial roof garden. London Borough of Tower Hamlets.

(CC-by-SA - credit: Photo by George Rex.)

Canary Wharf Station / covered walkway


(Work-in-progress). Design Architects: Foster. Engineers: Arup. Showing the covered walkway to the new station from North Colonnade. The station is on six levels and the  Crossrail trains will stop at Level -6. London Borough of Tower Hamlets.

(CC-by-SA - credit: Photo by George Rex.)