Autumn colours surrounding Lake Chuzenji (中禅寺湖, Chūzenjiko), at an elevation of 1,269 m (4,124 ft) in the mountains above the town of Nikko. Tochigi-ken, Japan.
Friday, 16 November 2018
Ishidorii / Nikko
Stone torii of 1618 at the front approach to the Toshogu 東照宮 shrine. The Kyushu granite pillars have a shock-absorbing join and the transom is in three sections, all successfully providing earthquake resistance. Designated an Important Cultural Property, within a huge World Heritage Site. Nikko, Tochigi-ken, Japan.
Shinkyo Bridge / Nikko
The Shinkyo Bridge (神橋, Shinkyō, "sacred bridge") stands at the entrance to Nikko's shrines and temples. The present bridge was constructed in 1636 [info source: japan-guide.com]. Ranked in the top three of Japan's finest bridges and designated as a UNESCO World Heritage Cultural property in 1999. Nikko, Japan.
Thursday, 15 November 2018
Drinks Vending / Tokyo
Hot and cold drinks, alcoholic drinks, soup, snacks, noodles, umbrellas — millions of vending machines in Japan. They also glow cheerily in the night-time streets. Taito-ku, Tokyo, Japan.
Ueno Station / night
Reconstructed post-WW2 although looking like the 1930 building that was destroyed. The station serves 11 railway lines—mostly Shinkansen—and 2 Metro lines. Taito-ku, Tokyo, Japan.
'Eve' / by Rodin
1945 bronze cast of Eve from original sculpture made 1907 by Auguste Rodin (1840-1917). Forecourt of the National Museum of Western Art, Tokyo, Japan.
Wednesday, 14 November 2018
NMWA / Tokyo
Architect: Le Corbusier, 1959. The National Museum of Western Art (国立西洋美術館 Kokuritsu Seiyō Bijutsukan, Musée National des Beaux-Arts de l’Occident) is a UNESCO World Heritage Site and the only example of Corbusier's work in the Far East. Taito-ku, Tokyo, Japan.
Toshogu Shrine / lanterns
Stone lanterns alongside the approach to the C17 Toshogu Shrine (Shinto) in Ueno Park. Ishidōrō first appeared in Japanese temples and shrines in the C6, originally as votive lamps. Now popular in Japanese garden design as well as in religious context. Taito-ku, Tokyo, Japan.
TNM Heiseikan / detail
Exterior detail of the Tokyo National Museum's Heseikan building, by Yasui Architects Design Office, c.1999. Showing SE elevation stairway from the garden of the Honkan building. Ueno Park, Taito-ku, Tokyo, Japan.
Tuesday, 13 November 2018
National Museum / Tokyo
Tokyo National Museum (東京国立博物館 Tōkyō Kokuritsu Hakubutsukan), established 1872 although moved to this site in Ueno Park in 1882. The present Honkan building designed in the "emperor's crown style" by Jin Watanabe, 1938, replacing an earlier building destroyed by the Great Kanto Earthquake of 1923. Listed as an Important Cultural Property and Tokyo's oldest national museum. Taito-ku, Tokyo, Japan.
MOMAT / Tokyo
Tokyo National Museum of Modern Art (東京国立近代美術館 Tōkyō Kokuritsu Kindai Bijutsukan). Original architect: Kunio Maekawa, 1952. Chiyoda, Tokyo, Japan.
East Gardens / Imperial Palace
View across the Imperial Palace East Gardens (皇居東御苑, Kōkyo Higashi Gyoen). Beyond are high-rises in Chiyoda-ku, Tokyo, Japan.
Monday, 12 November 2018
Noh Stage / Cerulean Tower
Noh Theatre stage, opened 2001, in basement level B2F of the Cerulean Tower in Shibuya. The modern Noh stage has a pitched roof, bridge with handrail and pine trees, to represent the form's outdoor origins. It is constructed of Japanese cypress timber. Shibuya-ku, Tokyo, Japan.
Sunday, 21 October 2018
Columbia Point / SE16
Architects: Colin Lucas, Philip Bottomley et al. at the LCC/GLC, c.1964. One of two high-rise point blocks erected on the Canada Estate, along with several groups of four-storey maisonette blocks. Surrey Quays, London Borough of Southwark.
Saturday, 20 October 2018
Niagara Court / Canada Estate
Architects: Colin Lucas, Philip Bottomley et al. at the LCC/GLC, c.1964. Maisonette cluster block, part of the Canada Estate built on the site of the disused Brandram's Works, commissioned by Bermondsey Metropolitan Borough Council in 1962. Now London Borough of Southwark.
Friday, 19 October 2018
Scotia Court / stairs
Architects: Colin Lucas, Philip Bottomley et al. at the LCC/GLC, c.1964. Upper-level access for one of the four-storey cluster blocks. Part of the Canada Estate, built on the site of the disused Brandram's Works, commissioned by Bermondsey Metropolitan Borough Council in 1962. Now London Borough of Southwark.
Thursday, 18 October 2018
Gate / St James's Park
Architect: Sir Aston Webb, c.1901-11. Portland stone piers with ball-finials, iron ornamental gates "of Louis XV/Louis XVI derivation" [info. source: Grade II listing]. City of Westminster, London.
Wednesday, 17 October 2018
Sparkford House / SW11
Architects: Colin Lucas, Philip Bottomley et al. at the LCC/GLC, c.1963. Each of the point block's twenty-one floors accommodates four flats. In the foreground, one of six four-storey ‘cluster blocks’ of maisonettes, also part of the Somerset Estate. Battersea, London Borough of Wandsworth.
Philip Bottomley London public architect: The Canada, Somerset, and Westbury estates vimeo.com/274798040
Tuesday, 16 October 2018
Chelsea Waterfront / Oct 2018
Architect: Farrells, for Hutchison Property Group. Work-in-progress on a 37-storey residential tower, part of the redevelopment of the former Lots Road Power Station. Heading upstream is motor tug Redoubt.
Monday, 15 October 2018
Imperial Wharf / Chelsea Harbour
• Left: Broadway Malyan Architects, c.2003.
• Right: Moxley Jenner & Partners, 1987.
Residential in the London Borough of Hammersmith & Fulham, although photographed across Thames in Wandsworth.
• Right: Moxley Jenner & Partners, 1987.
Residential in the London Borough of Hammersmith & Fulham, although photographed across Thames in Wandsworth.
Sunday, 14 October 2018
St Mary's / Battersea
Architect: Joseph Dixon, completed 1777. Georgian church with tetrastyle portico, quoined tower and octagonal spire. The only Grade I listed church in the London Borough of Wandsworth.
Saturday, 13 October 2018
The Stag / II
Victorian public house c.1861. Currently on Wandsworth's Register of Assets of Community Value. Battersea, London Borough of Wandsworth.
Thursday, 11 October 2018
Macey House / SW11
Architects: Seiferts, c.1972, using Lytag® structural lightweight concrete and precast cladding panels. Viewed along Orbell St., Battersea, London Borough of Wandsworth.
![]() |
| Macey House / II |
Wednesday, 10 October 2018
LSO / St Luke's
Architects: John James and Nicholas Hawksmoor, 1733. The tower and obelisk spire are by Hawksmoor. Now used as a concert hall by the London Symphony Orchestra. Grade I listed. London Borough of Islington.
Tuesday, 9 October 2018
Crondall Court / 45-81
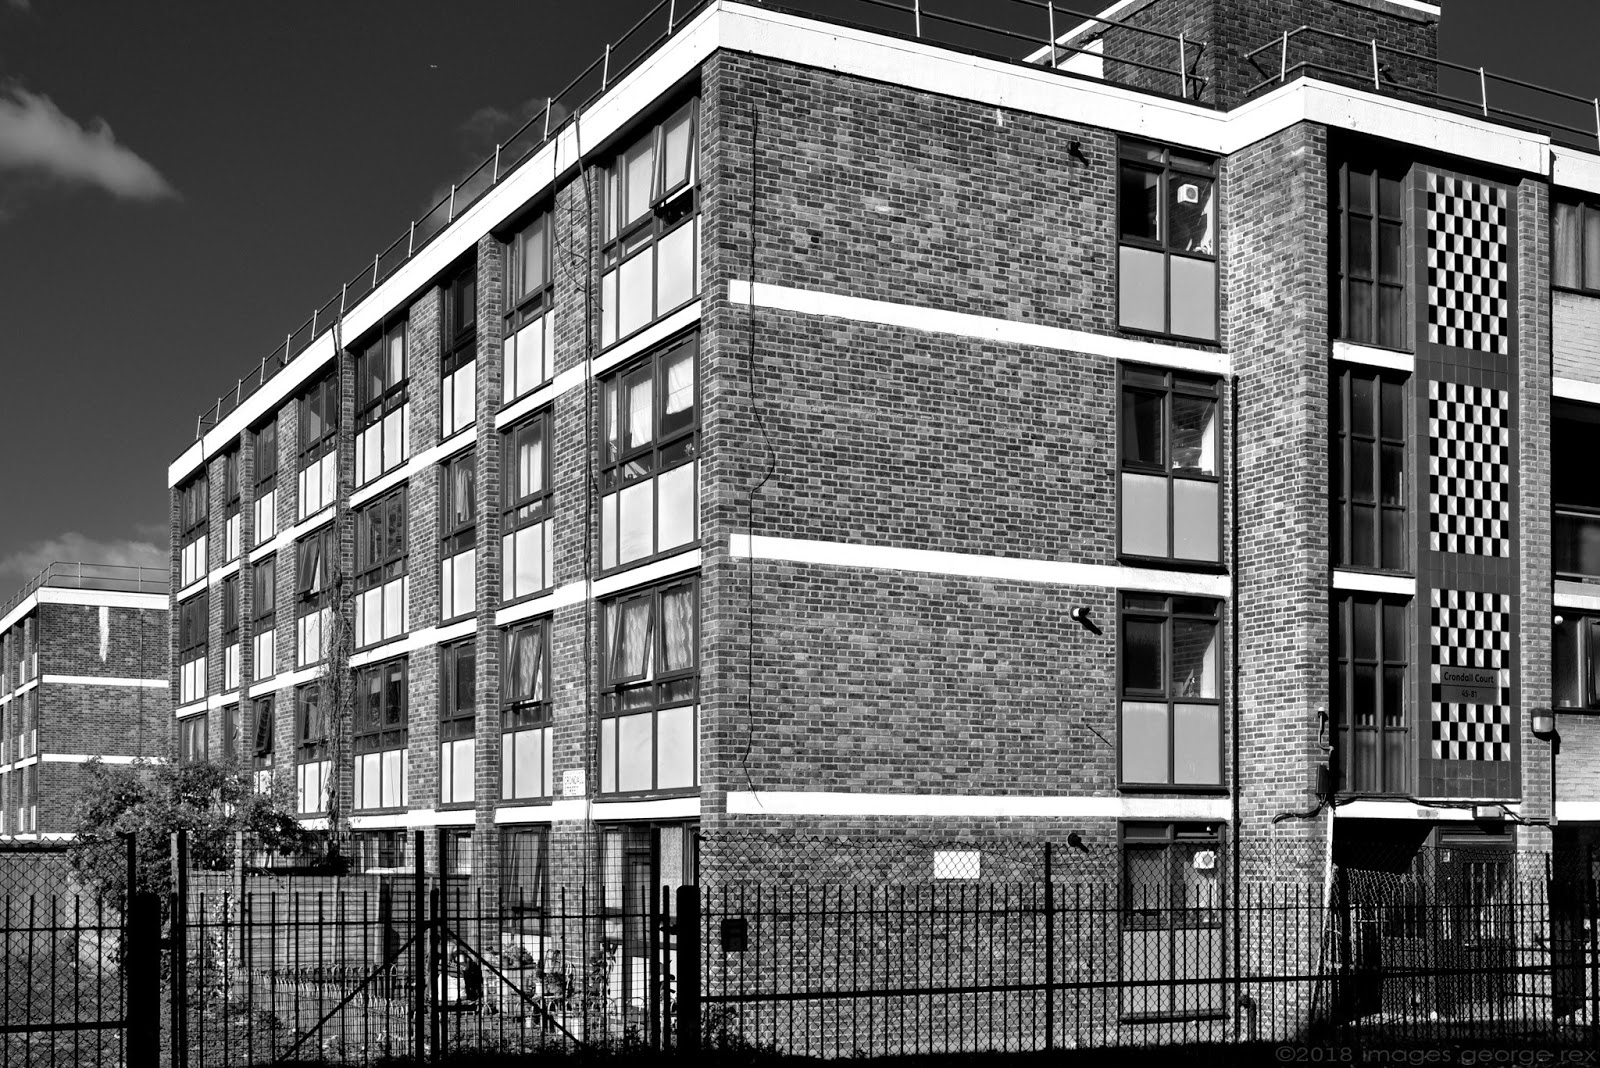
4-storey apartment block built c.1964 as part of the St John's Estate. Commissioned by Shoreditch Metropolitan Borough Council. 45-81 Buckland St., London Borough of Hackney.
Monday, 8 October 2018
Mono Duo / N1
David Chipperfield Architects and Karakusevic Carson Architects, 2018. Two brick-clad residential towers, part of the Colville Estate regeneration project. Development known as Hoxton Press. Seen across Shoreditch Park, London Borough of Hackney.
Sunday, 7 October 2018
St John's / Hoxton
Architect: Francis Edwards, 1826. Showing the Greek Revival tower with Doric and Ionic tiers. Listed Grade II*. London Borough of Hackney.
Saturday, 6 October 2018
The Bevenden / N1
Crest Nicholson residential development, c.2015, on the site of a former telecoms switch centre. Between Bevenden St and New North Rd., London Borough of Hackney.
Friday, 5 October 2018
Crondall Court / N1
Residential tower of 11 storeys built c.1964 as part of the St John's Estate. The H-plan block, consisting of 44 dwellings, was commissioned by Shoreditch Metropolitan Borough Council [info. source: Historic England PastScape]. 1-44 Buckland St., London Borough of Hackney.
Thursday, 4 October 2018
'Two Fifty One' / SE1
Architects: Allies & Morrison, 2017. 41-storey residential tower comprising 335 apartments. Viewed from the Elephant & Castle. London Borough of Southwark.
Wednesday, 3 October 2018
Time Flies / W8
Architect: A.Y.Nutt, 1909. Clock turret, shelter and memorial fountain, the gift of a Mrs. Galpin. West side of The Broad Walk, nr. the Diana Playground, Kensington Gardens, RBKC, London.
Subscribe to:
Posts (Atom)


