(CC BY-NC-SA)
Thursday, 15 September 2016
Secret Life of Pets / Warsaw
Giant Jack Russell (I think!) called Max advertising a children's movie. Marszałkowska 99 101, Warsaw, Poland.
Wednesday, 14 September 2016
Ulica Marszalkowska / Vista
Post-WW2 modernist apartment blocks, with the recent Złota 44 and Intercontinental behind. Warsaw, Poland.
(CC BY-NC-=SA)
Złota 44 / looking up
Architects: Studio Daniel Libeskind and Artchitecture sp. z o.o., 2016. Engineers: Arup. Poland's tallest residential tower of 192m, 54 floors. Ulica Złota 44-46, Warsaw, Poland.
(CC BY-NC-SA)
Tuesday, 13 September 2016
PKiN / North elevation
Architect: Lev Rudnev et al, 1955. The Palace of Culture and Science (Pałac Kultury i Nauki) is Poland's tallest building at 237m including the spire. Downtown Warsaw, Poland.
(All Rights Reserved)
Intercontinental Warsaw / looking up
Architect: Tadeusz Spychala, 2003. 48 floors over 5 basement levels. Notable for the lower-half cut-out to reduce daylight restriction to its neighbours. Ul. Emilii Plater 49, Warsaw, Poland.
(All Rights Reserved)
Monday, 12 September 2016
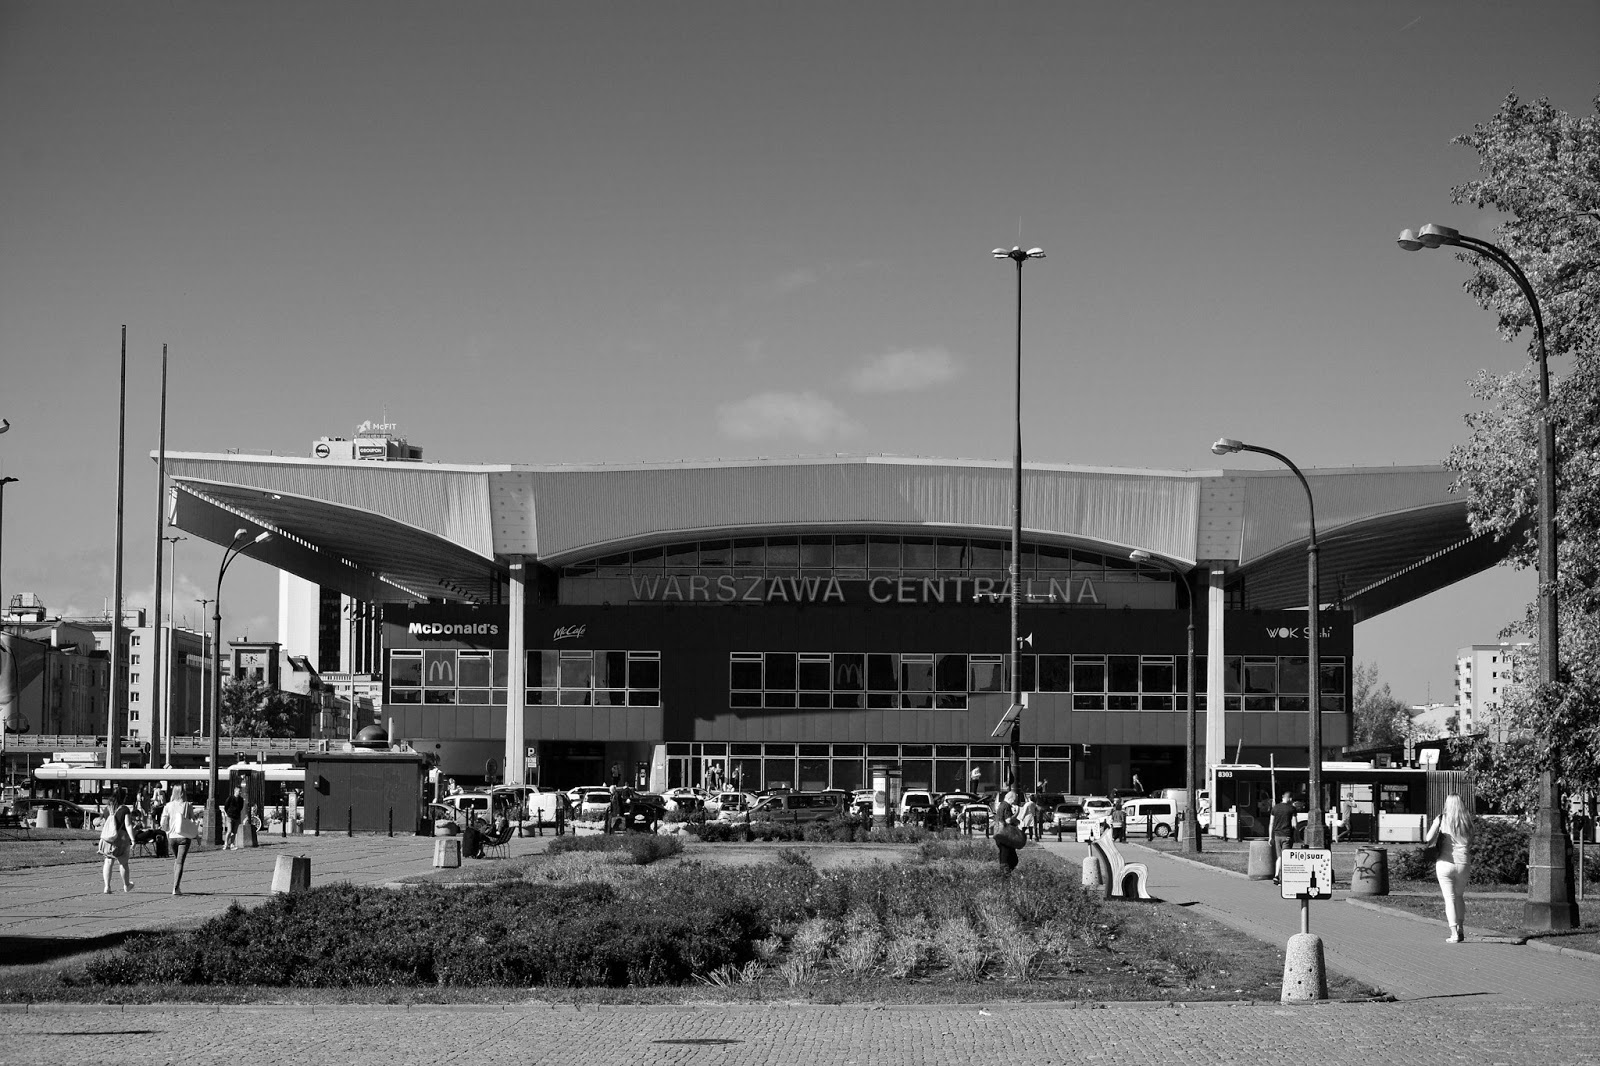
Warszawa Centralna / east elevation
Architect: Arseniusz Romanowicz, 1975. Beautiful modernist railway station serving 8 subterranean lines. With an equally accomplished and functional interior, possible plans to demolish (mentioned in Wikipedia) seem beyond comprehension. Central Warsaw, Poland.
(CC BY-NC-SA)
Sunday, 11 September 2016
Warszawa Ochota Station / Mural
Mural celebrating 170 years of the Warsaw-Vienna railway. At Warszawa Ochota Station, Warsaw, Poland.
(CC BY-NC-SA)
Saturday, 10 September 2016
PKiN / Sept 2016
Architect: Lev Rudnev, 1955, in a Stalinist-Gothic style similar to the seven Stalinist Skyscrapers in Moscow. The Palace of Culture and Science (Pałac Kultury i Nauki) was a controversial "gift" from the USSR. Now seen in historical perspective, a remarkable symbol of the city and a contrast to the modern high-rises surrounding. Downtown Warsaw, Poland.
(CC BY-SA - credit: Photo by George Rex.)
Sunday, 4 September 2016
Embassy Court / Entrance
Architect: Wells Wintemute Coates (1895-1958), building completed 1936. Grade II* Modern Movement apartment block. City of Brighton & Hove.
(CC BY-NC-SA)
Saturday, 3 September 2016
i360 / landing
Architects: Marks & Barfield, 2016. Vertical cable car now operational. King's Road, City of Brighton & Hove, Sussex.
(CC BY-NC-SA)
Friday, 2 September 2016
Confectionery & Rock / sign
Sign hanging over a seafront shop occupying one of the recently refurbished King's Road arches. Brighton & Hove City, England.
(CC BY-NC-SA)
West Pier 2016 / 2 pics
Remains of the Victorian pleasure pier designed by Eugenius Birch, 1866. Brighton & Hove City, England.
(both images CC BY-NC-SA)
Thursday, 1 September 2016
i360 / West Pier Toll Booth
Original architect: Eugenius Birch, c.1863, in an 'Italianate' style. Replica reconstruction architects: Marks Barfield, 2016. New cast-iron work, using moulds derived from the original metalwork, by Swan Foundry (Banbury) Ltd. King's Road, City of Brighton & Hove, Sussex.
Tuesday, 30 August 2016
i360 / Reflections (2 images)
Architects: Marks & Barfield, 2016. Vertical cable car, with mirrored-glass underside, now operational. King's Road, City of Brighton & Hove, Sussex.
(Both pics CC BY-NC-SA)
Monday, 29 August 2016
Parkshot / Entrance
Built 1909 in a Neoclassical/Georgian Revival style, originally for the Richmond County School for Girls. Brick with stone dressings. Now used by Richmond Adult Community College. Parkshot, London Borough of Richmond upon Thames.
(CC BY-NC-SA)
Friday, 26 August 2016
Richmond Magistrates' Court / 3 photos
Architects: Greater London Council, Department of Architecture & Civic Design, 1975. Closed 18/Mar/2016, likely to be demolished. Parkshot, Richmond, London Borough of Richmond upon Thames.
(CC BY-NC-SA)
Thursday, 25 August 2016
Sovereign Gate / Richmond
Exterior detail of building complex at 18-20 Kew Road, Richmond. Originally built in the 1980s, it was acquired in 2010 and refurbished for use as the local Police Station. London Borough of Richmond upon Thames.
(CC BY-NC-SA)
Wednesday, 24 August 2016
Orange Tree Theatre / extension
Pawson Williams Architects (as was), c.2003. The rendered extension provided new rehearsal space, wardrobe, design studio, theatrical workshop and storage space. London Borough of Richmond upon Thames.
(CC BY-NC-SA)
The White Swan / Richmond
Built c.1787, painted brick, grade II listed. About 160m from the Thames at Old Palace Lane, London Borough of Richmond.
(CC BY-NC-SA)
Tuesday, 23 August 2016
Richmond Railway Bridge / 2 images
Designed by J W Jacomb-Hood, 1908, replacing an earlier bridge but utilising its 1848 piers and abutments. Grade II listed. London Borough of Richmond upon Thames.
(Both pics CC BY-NC-SA)
Monday, 22 August 2016
Railway Viaduct / Old Deer Park
Approach viaduct to the Richmond Railway Bridge, completed 1848. Six arches in all, with red and yellow-brick voussoirs and round-arched niches in the piers. The decorative enhancement was required by the Crown Commissioners who were responsible for the park. Grade II listed. London Borough of Richmond upon Thames.
(CC BY-NC-SA)
Friday, 19 August 2016
Millwall Inner Dock / 2016
Pan Peninsula towers designed by architects Skidmore, Owings and Merrill (SOM), completed 2009. In foreground, the Lotus Chinese Floating Restaurant.
(CC BY-NC-SA)
Thursday, 18 August 2016
Baltimore Tower / Aug 2016
Work-in-progress on Baltimore Tower, Aug 2016. Architects: SOM, completion due this year. London Borough of Tower Hamlets.
Wednesday, 17 August 2016
Lichfield Court / 6 images
![]() |
| Corner |
![]() |
| Crittall Windows |
![]() |
| Balconies, looking up |
![]() |
| Entrance |
Tuesday, 16 August 2016
Clock Tower / Richmond
Victorian Gothic building of 1878, originally a fire station. Grade II listed. The Square, Richmond, London Borough of Richmond upon Thames.
(CC BY-NC-SA)
Units 7a-7b / 260 Church Road
Light industrial units at Church Road and Hawthorne Avenue. Mitcham, London Borough of Merton.
(CC BY-NC-SA)
Saturday, 13 August 2016
Mitcham Parish Church / 2 pics
Architect: George Smith, 1822, in the Perpendicular Gothic-Revival style. Master-Builder: John Chart. Channelled Roman-cement render with some Bath stone dressings. Grade II*-listed. Parish Church of St Peter and St Paul, Church Road, Mitcham, London Borough of Merton.
Friday, 12 August 2016
Fitch Court / Laburnum Estate
(CC BY-NC-SA)
Baptist Church / Mitcham
Built 1912 with classical influences including a large round-arched window within twin pilasters. London Road, Mitcham, London Borough of Merton.
(CC BY-NC-SA)
Thursday, 11 August 2016
Wednesday, 10 August 2016
Durham House / Mitcham
Exterior detail of Durham House, built in the Brutalist style c.1973, replacing the previous 1722 building of the same name. Used by Mitcham Conservative Club and with hall-for-hire. 12-16 Upper Green West, Mitcham, London Borough of Merton.
(CC BY-NC-SA)
Tuesday, 9 August 2016
Glazed wall-tiles / Mitcham
Presumed survivors from the original Victorian exterior at 259 London Road, Mitcham, London Borough of Merton.
(CC BY-NC-SA)
Subscribe to:
Posts (Atom)